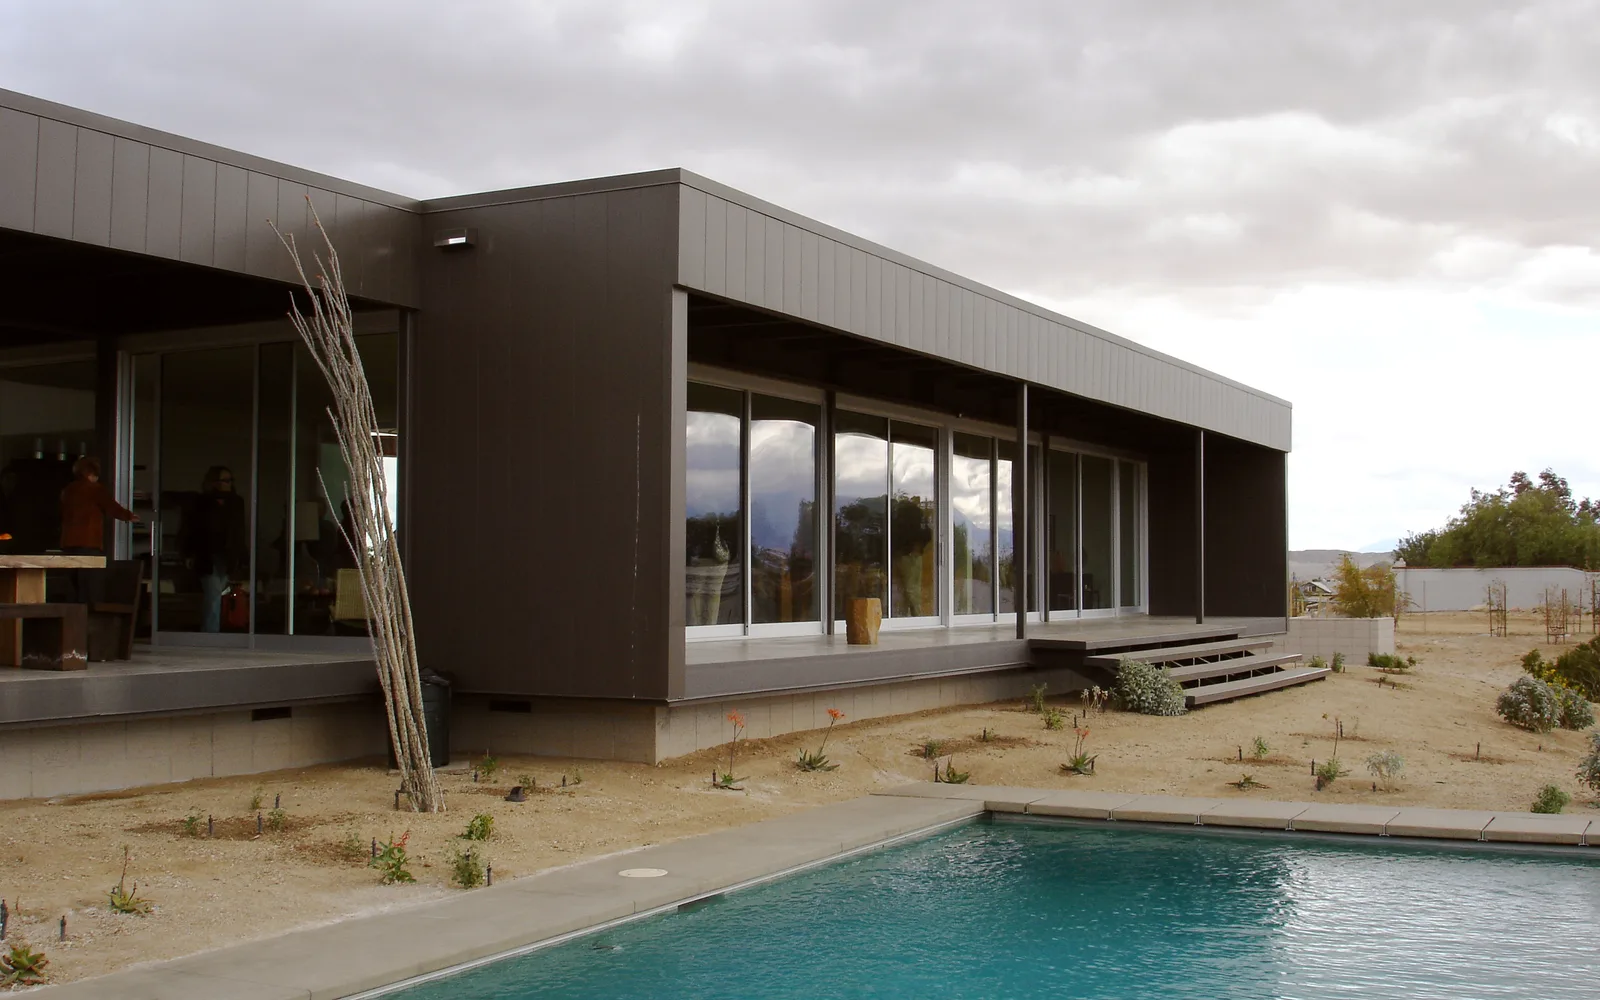
Marmol Radziner's Desert House turned a five-acre Desert Hot Springs parcel into a full-scale test of factory-built residential design. The firm's own project account calls it a prefab prototype, but the result is not a generic box dropped without regard to place. Ten modules, broad covered decks, a pool, and desert landscaping were arranged to capture mountain views and extend daily life outdoors.
Factory work moves construction away from the site
The modules were fabricated in a traditional prefab factory. Marmol Radziner's construction team completed much of the building and installed interior finishes and custom cabinetry in its shops before shipment. This sequence moved controlled work under cover, then concentrated activity on the prepared parcel when the finished pieces arrived. The house's ten modules combine into approximately 2,100 square feet of interior space.
Factory fabrication did not eliminate site work. Foundations, utility connections, module setting, joints, decks, pool, shade, grading, and landscaping still had to fit the property. A detached prefab carport lets occupants leave a vehicle before approaching the house. That small decision reinforces the project's larger idea: circulation should reveal the desert setting rather than make the garage the composition's dominant entrance.
Outdoor rooms nearly double the living area
The two-bedroom, two-bath plan is oriented toward San Jacinto Peak and surrounding mountains. Covered outdoor living spaces extend from the interior, and the firm's architecture description says those areas roughly double the usable 2,000-square-foot indoor program. Its construction page measures the deck at about 2,450 square feet. Roof planes and shade structures make the threshold between conditioned room and open desert central to the design.
The completed prototype extends beside a pool across sandy ground with the mountains beyond. Its low roof and linear modules do not imitate the hills; instead, their precise horizontal geometry establishes a deliberate contrast with the rough terrain and shifting light around Desert Hot Springs.
Document modular construction and outdoor improvements
A prefab or highly customized home calls for accurate records. Provide the insurer with the manufacturer, module construction, foundation and connections, roof, square footage, utilities, occupancy, and dates of assembly or alteration. Keep stamped plans, permits, transport and installation documents, photographs, and specifications. Separately identify decks, pools, carports, solar equipment, walls, and landscaping so proposed limits reflect how the actual property was built.
Compare reconstruction assumptions, deductibles, liability, loss of use, ordinance-or-law coverage, water provisions, exclusions, and inspection requirements. Ask whether specialized components or off-site fabrication affect valuation and repair options. Desert House demonstrates one specific architect-led system, not every modular dwelling in Desert Hot Springs. Eligibility and claim treatment depend on the verified address information and the declarations, forms, and endorsements issued.